The Gite
-Sleeps 5-
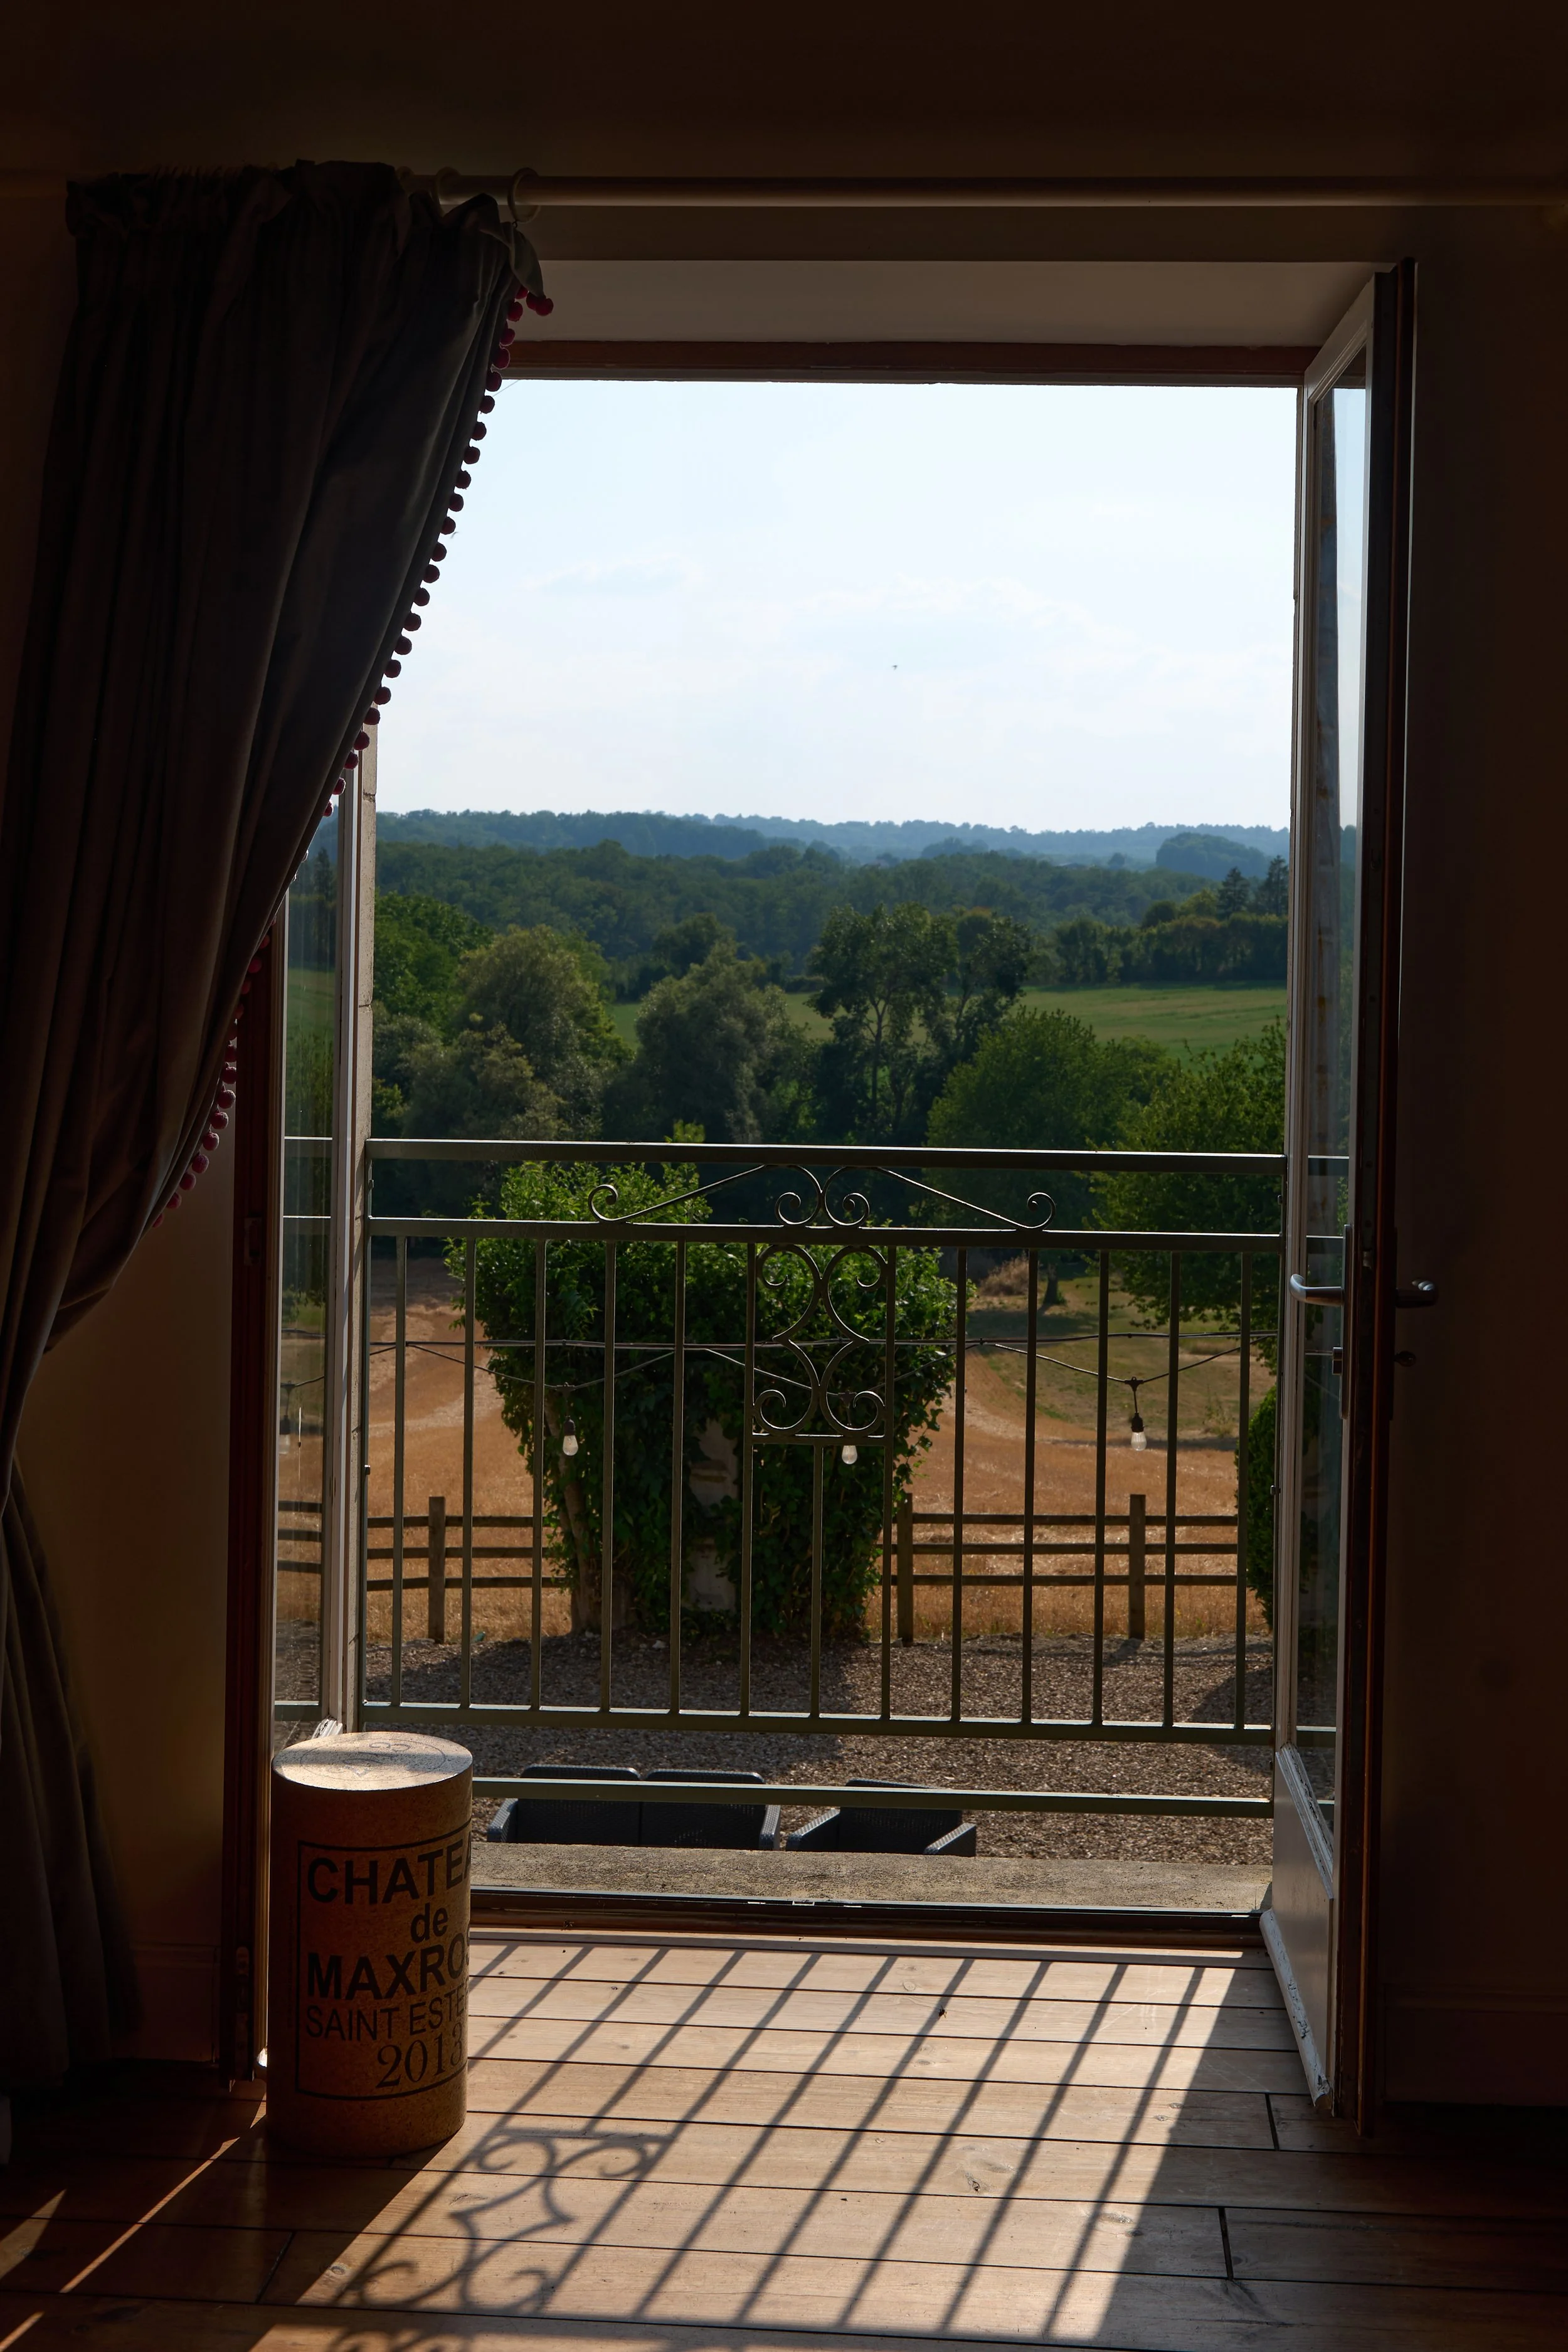
Previously a 19th-century cowshed, the gîte was converted 15 years ago into a first-floor two-bedroom studio apartment, providing a wonderful high-ceilinged open-plan living space with a private balcony.
Ideal for one or two families and can sleep up to 5 with the addition of a cot for a baby. Like the house, the gîte is cool in the summer, and cosy in the winter, and is fully appointed to meet all your holiday requirements. Offering a quiet haven away from the noise around the pool, if a little tranquillity is what you seek the gite is a beautifully peaceful space
Living Room
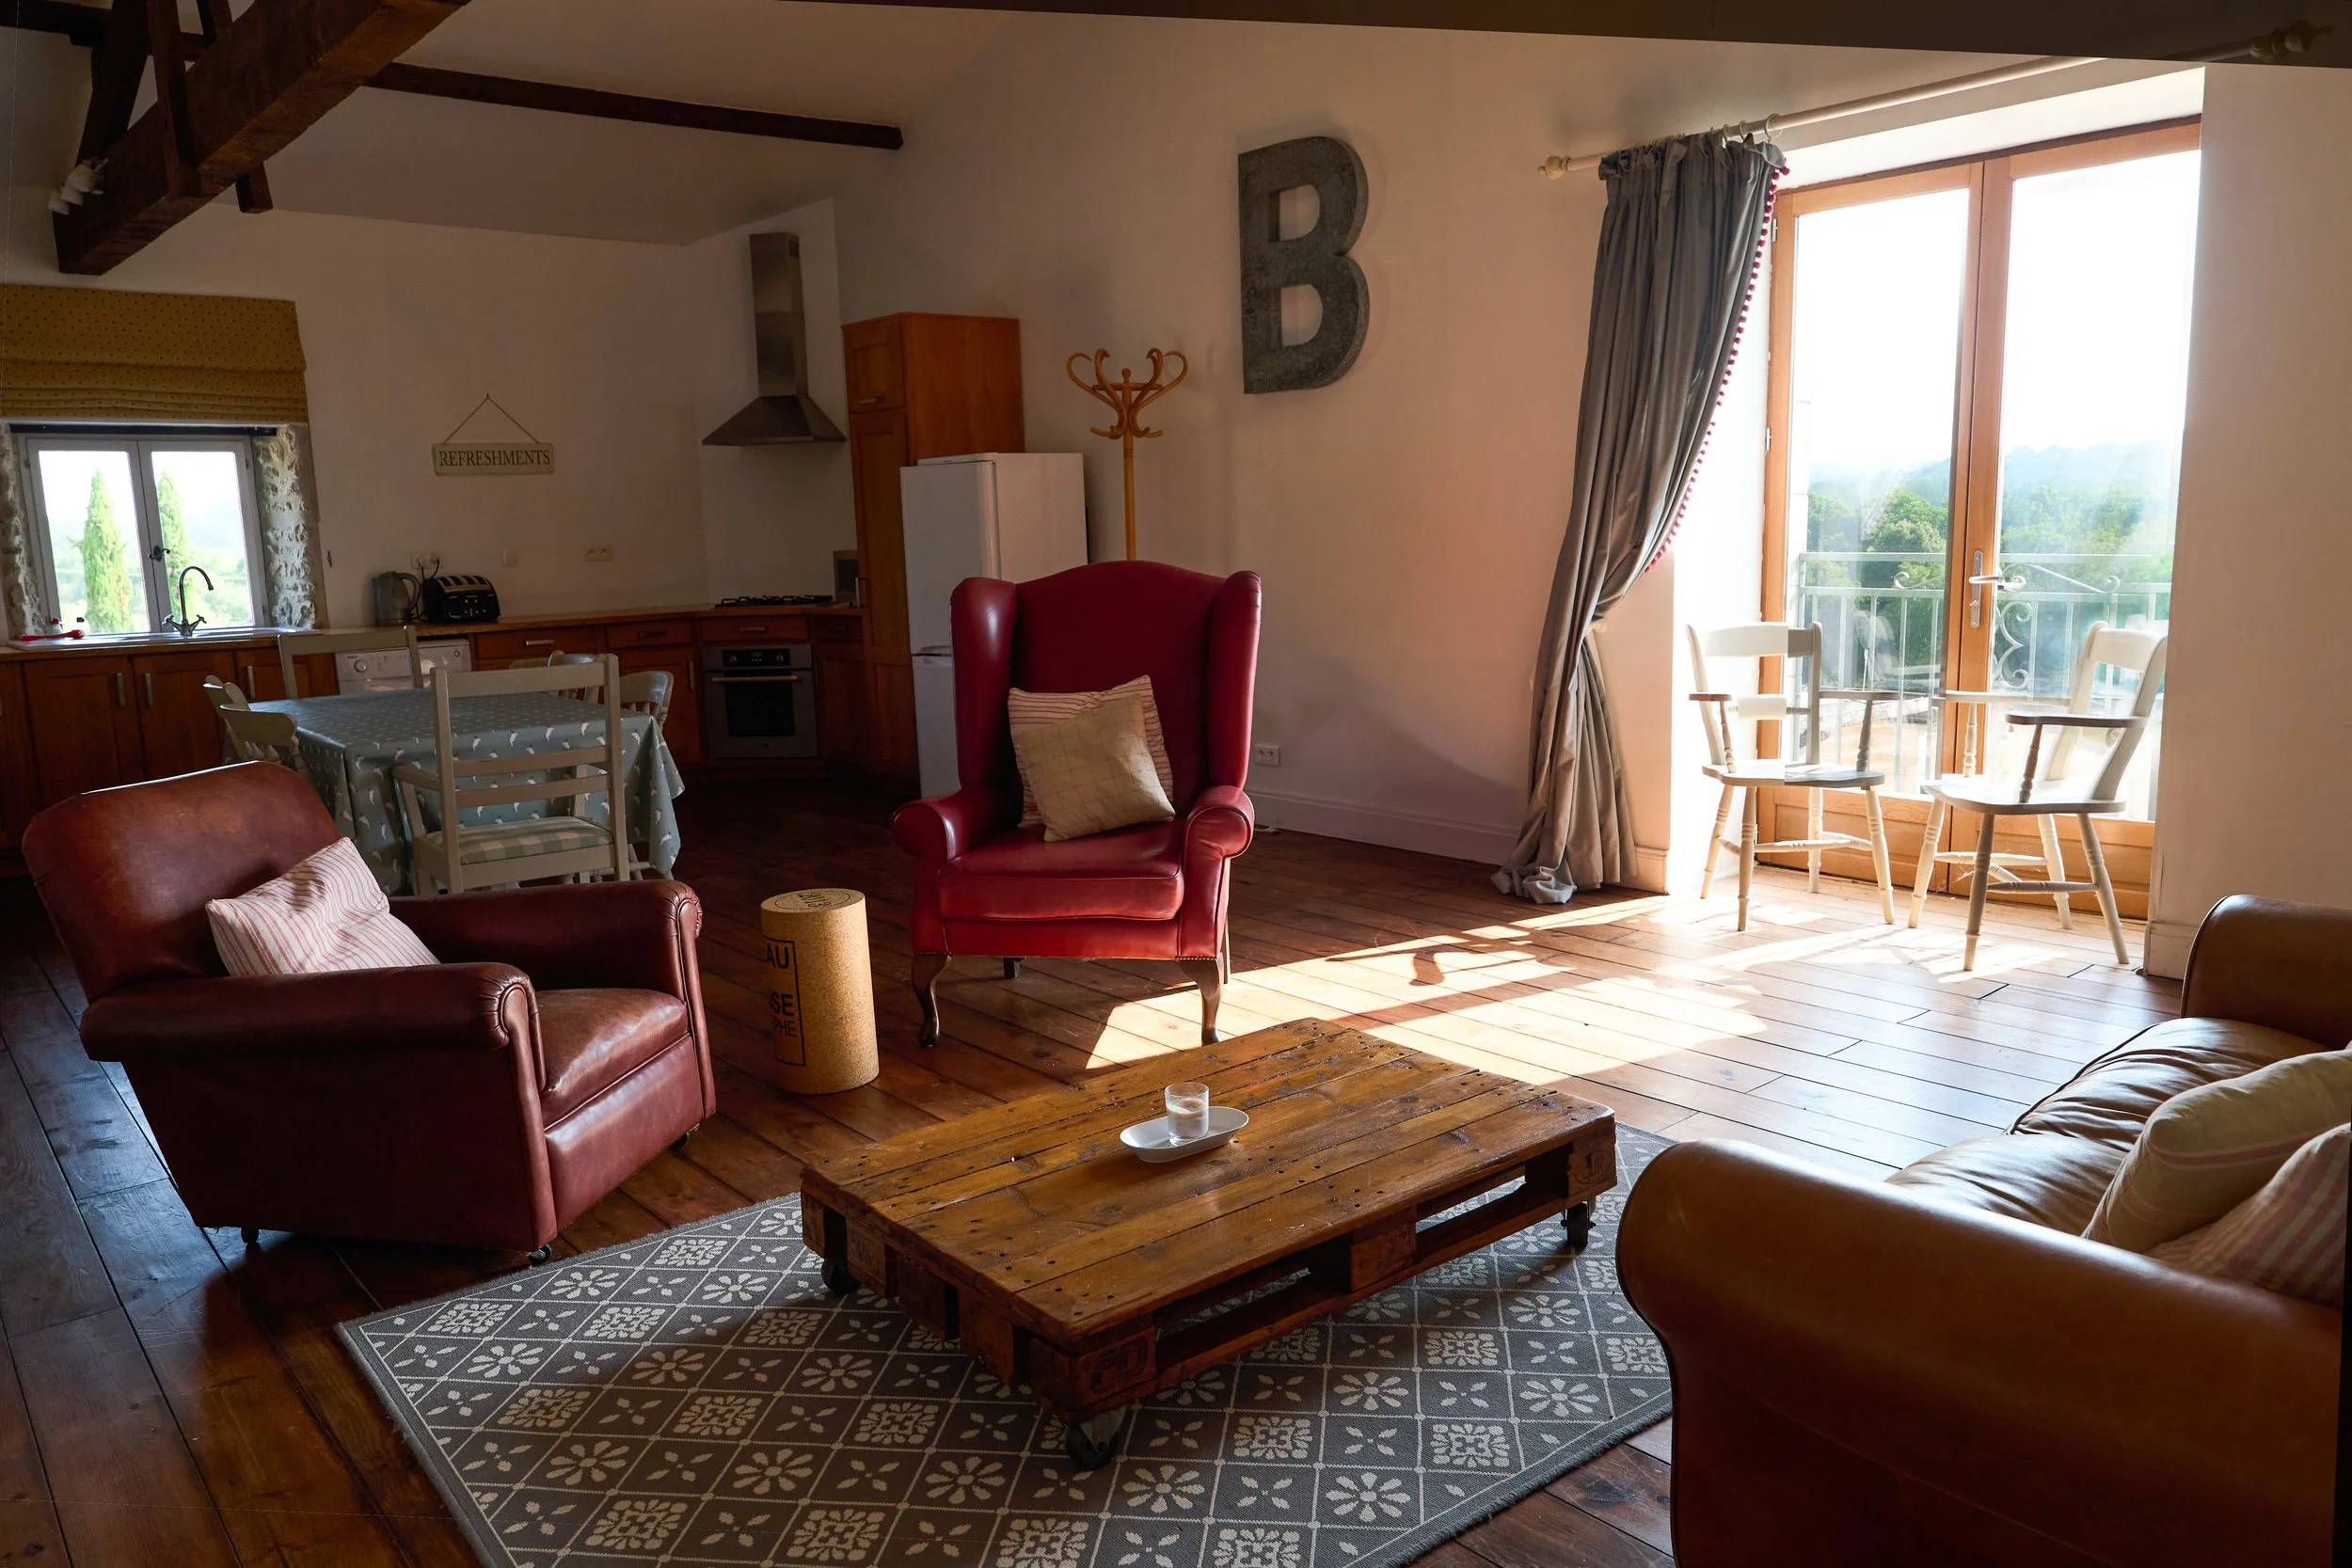
The first-floor open-plan apartment, in a converted barn with its high-pitched roof, is a fabulous studio space that has been tastefully renovated with retained original features such as oak beams and exposed stonework.
Kitchen
The fully fitted kitchenette is furnished with every necessity, including a kitchen table to seat 6. Please see below a full list of equipment and facilities.
Bedroom 1
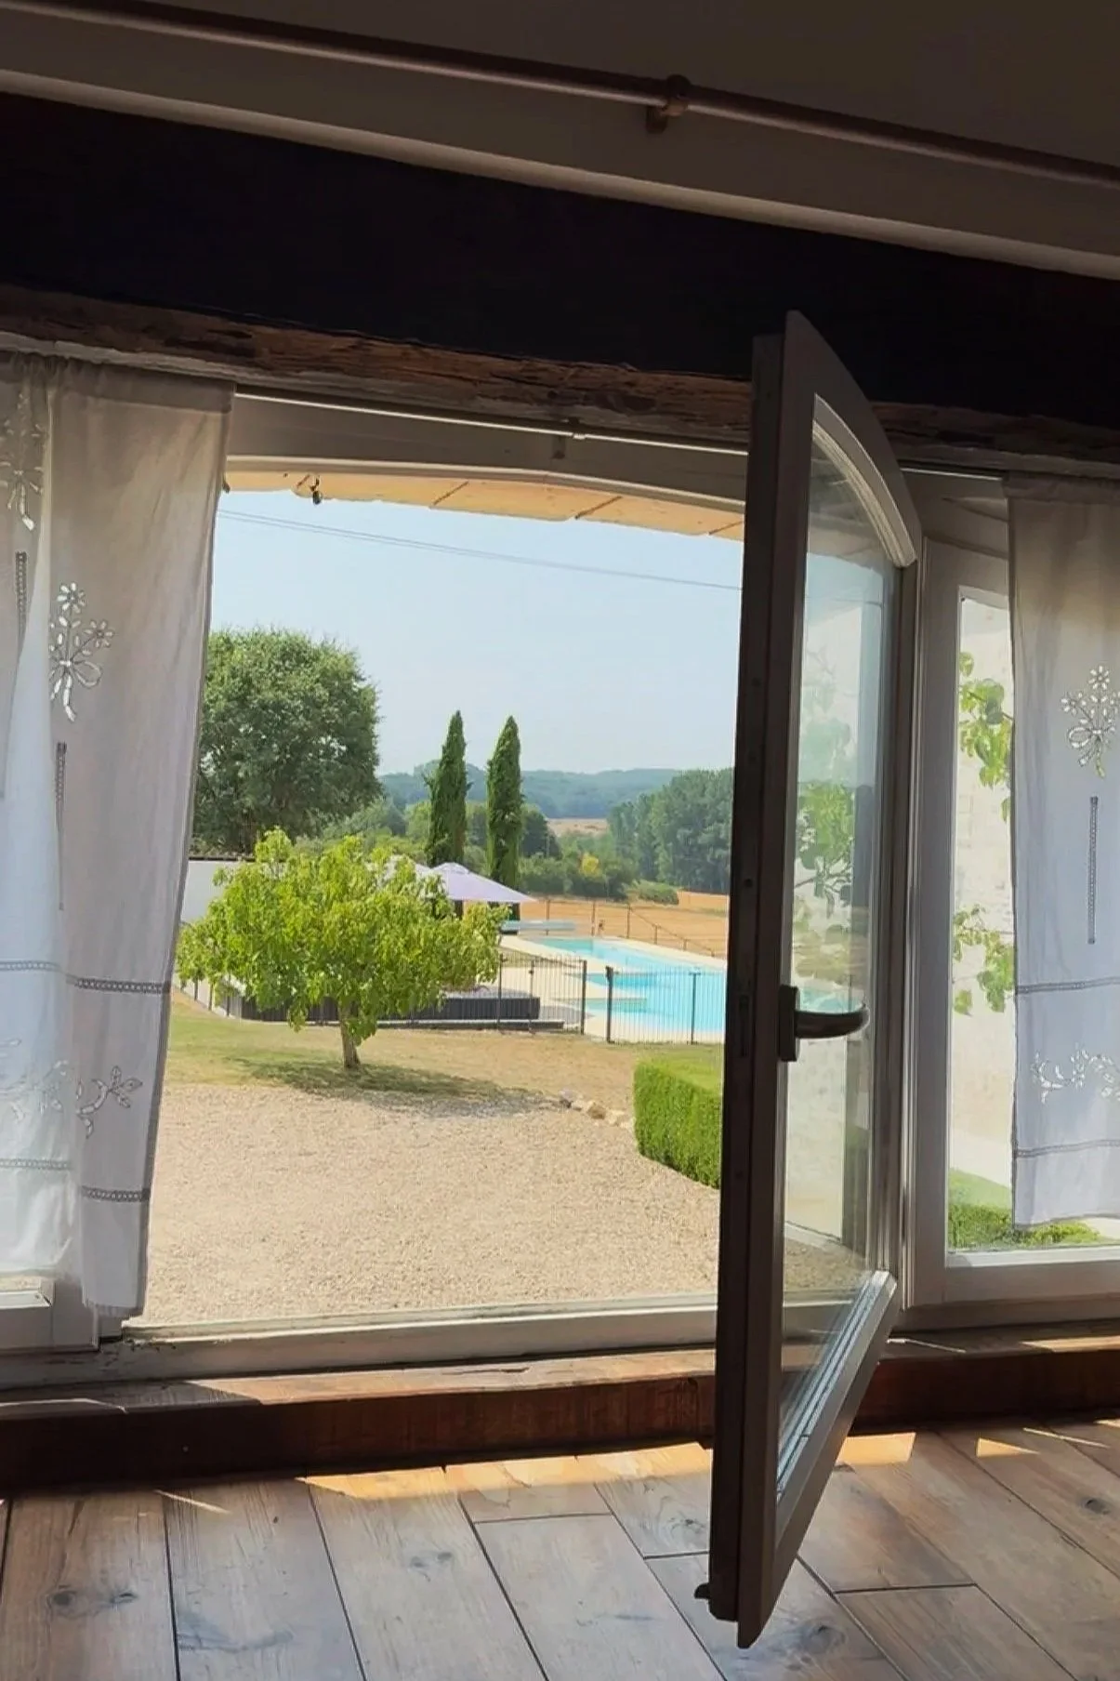
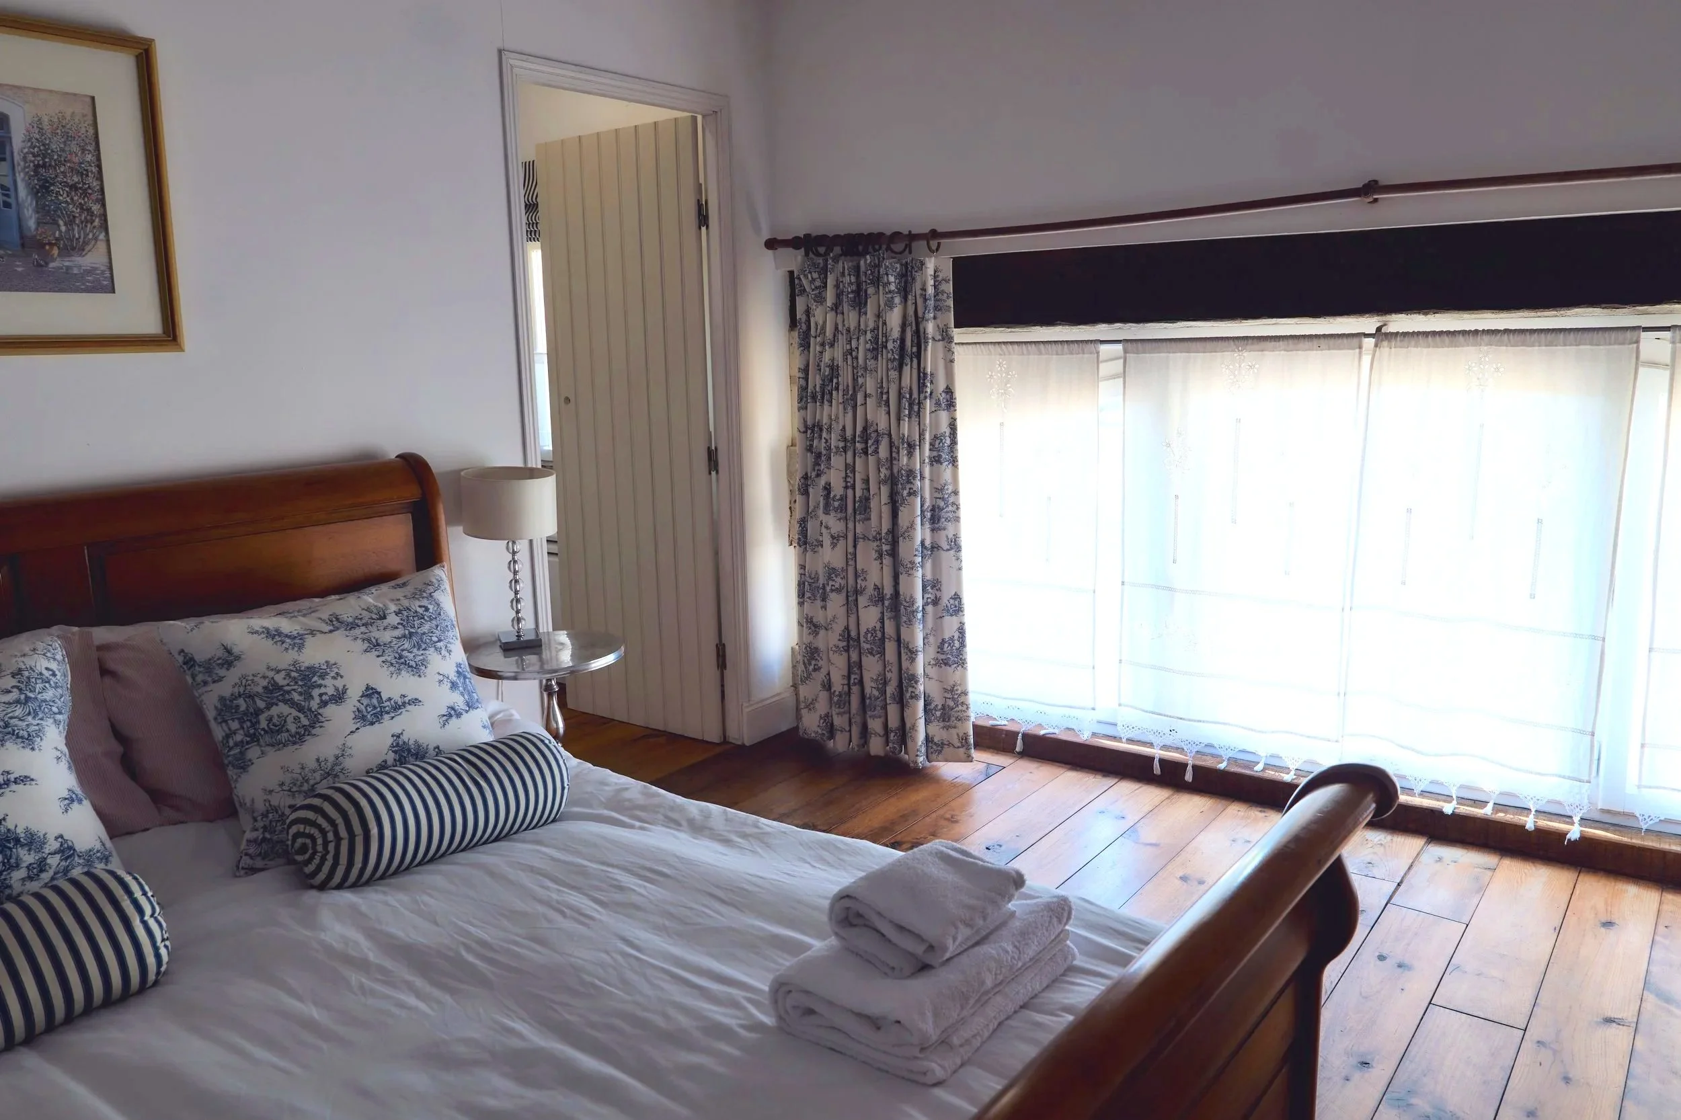
The main bedroom in the gîte has wooden floors throughout. A king-size mahogany sledge bed offers luxurious comfort for a good night’s sleep. There is also a wooden cot for a baby available in this room. The half-height feature window incorporates the original barn door archway and offers a view across the garden, pool and rolling countryside.
En-suite
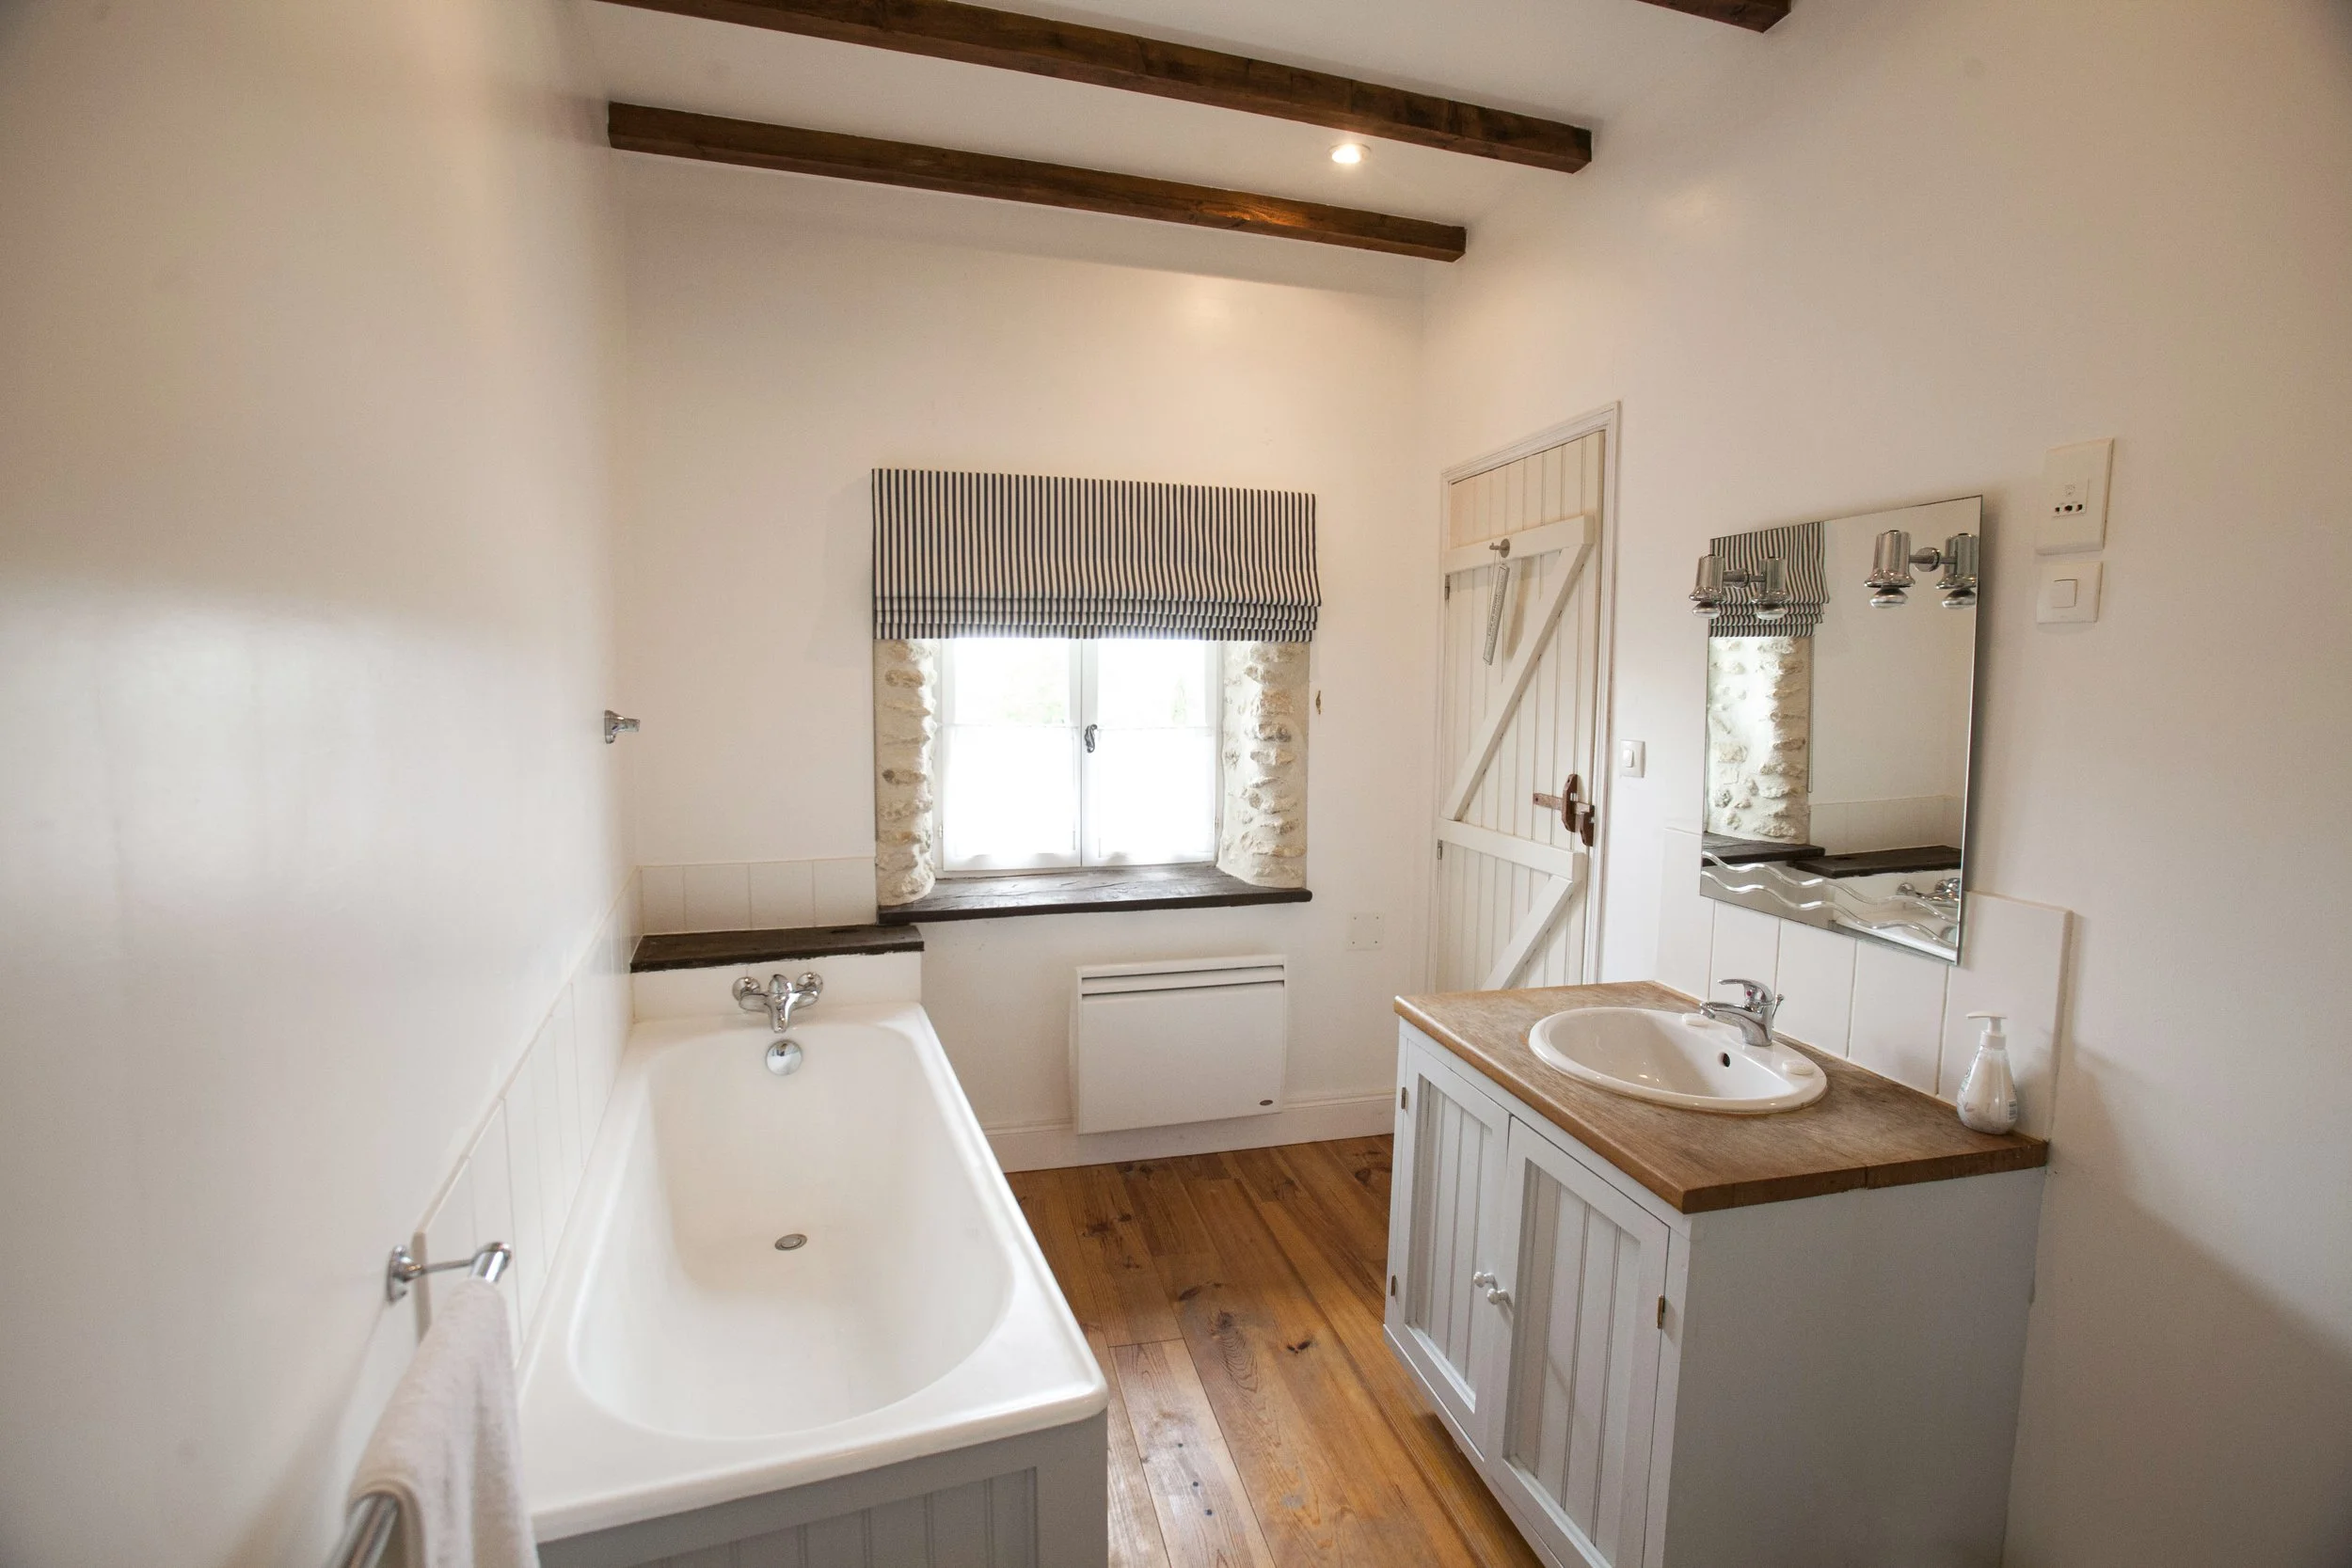
Bedroom 1 enjoys en-suite facilities including: washbasin, lavatory, enamelled cast-iron bathtub and walk-in shower. The south-facing window offers views across the garden and pool, and rolling countryside towards the Dordogne.
Bedroom 2
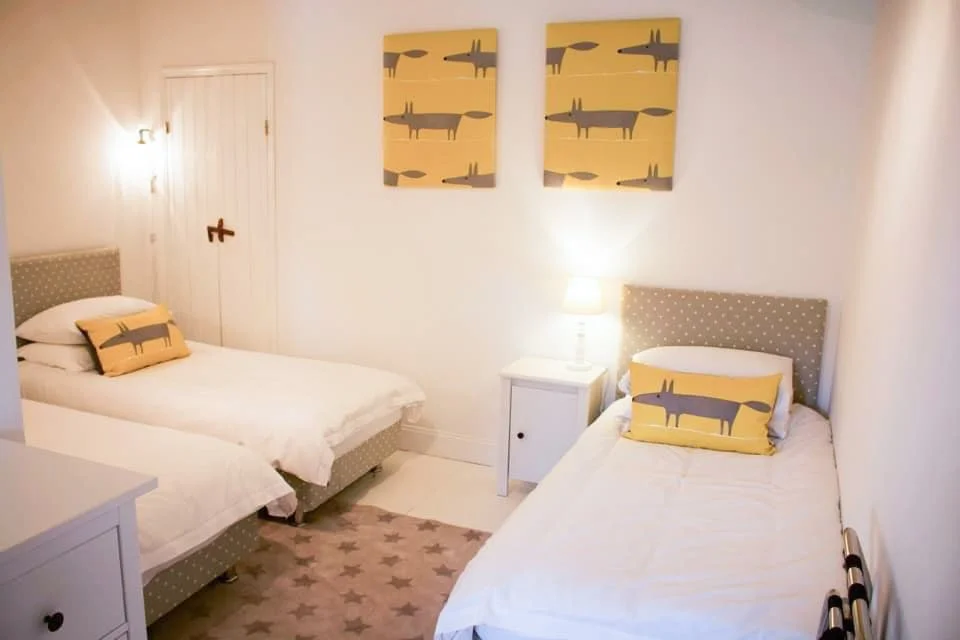
The second bedroom in the gite has wooden floors throughout. Three single beds provide comfortable accommodation for adults or children.
En-suite
Bedroom 2 enjoys en-suite facilities including: washbasin, lavatory and walk-in shower.
Electric fan oven with grill
Electric induction hob
Microwave
Kettle
Toaster
Dishwasher
Fridge/freezer
Washing machine
Iron & ironing board
Glassware, crockery and cutlery
Saucepans and utensils
Teapot and cafétiere
Plastic plates and beakers for use by the pool
Bed linen and blankets
Bathmats, tea towels, dish cloths
Projector